Now accepting projects

Know exactly what your
building should cost
before you break ground.

Projinn produces independent Technical Estimates for private construction projects — built by qualified QS consultants, reviewed by a Civil PM, and delivered as a signed PDF you can take to any contractor or bank.

6
sections
Standard sections
per estimate
7–10
days
Projects delivered
from fee payment
60
days
Rate validity
guarantee
100%
PM QC
Every estimate reviewed
by a Civil PM
QS consultants reviewing blueprints, BOQs and a technical estimate on a white table PM-reviewed · Signed PDF
Featured architects

Featured Architects on Projinn

Independent architects who trust Projinn estimates to benchmark their client projects — and recommend us before contractors are shortlisted.

View all architects
No featured architects yet
Admins can feature verified architects from Admin → Architects → Active to showcase them here.
How it works

From drawings to decision-ready estimate
in three steps

No meetings. No ambiguity. Upload your drawings, choose what you need, and we take it from there.

Submit your project brief
Share your drawings, project type, location, and what you need — an estimate, contractor bids, or both. Our PM reviews your submission within 24 hours and sends a fee quote.
Takes 15 minutes
We build your Technical Estimate
A qualified QS consultant builds your 6-section estimate — area statement, full bill of materials, labour, MEP, indirect costs, and summary. Our Civil PM reviews every line before delivery.
7–10 business days
Compare bids with confidence
You receive the full Technical Estimate PDF. If you opted for bids, verified contractors bid against the same document — and you compare their quotes against our independent estimate, line by line.
Estimate stays valid 60 days
The Technical Estimate

Not a quote. Not a guess.
A verified cost document.

Every Projinn estimate follows the same six-section methodology — consistent, auditable, and production-ready for bank submissions, contractor negotiations, or legal disputes.
A
Project Summary
Auto-populated from your submission — project type, location, area, structure, key specifications.
B
Area Statement
Floor-wise area breakdown — built-up, carpet, common areas, voids. Derived from your drawings.
C
Bill of Materials
200+ line items — description, specification, unit, quantity, current market rate, total. Steel, cement, bricks, waterproofing, finishes — every item listed.
D
Labour Estimate
Phase-wise skilled and unskilled labour headcount and cost. Foundation, structure, MEP, finishes.
E
Indirect Costs
Overhead, mobilisation, contingency (5%), site management, temporary works. Nothing hidden.
F
Executive Summary
Auto-generated cost summary, category-wise pie chart, total project value, and 60-day rate validity declaration.
Technical Estimate
PRJ-2026-XXXX · Confidential
VERIFIED
Section F — Executive Summary
₹6.84
Cr
Total Project Value
₹6.84 Cr
Civil Works
₹4.24 Cr
Finishes
₹1.23 Cr
MEP
₹0.96 Cr
Indirect
₹0.41 Cr
Section C — Bill of Materials (excerpt)
Item
Qty
Amount
RCC Columns M25 Fe500
Steel 119 kg/m³
112 m³
₹15.9L
Brickwork 230mm
Class-A clay bricks
840 m²
₹8.2L
Waterproofing raft slab
Crystalline coat
620 m²
₹11.5L
Vitrified flooring
600×600mm double charge
1,240 m²
₹18.6L
+ 211 more line items in full estimate
Rate DB: 2026-Q2
Valid to 22 Aug 2026
Estimate fee
₹25,000 ₹50,000
depending on project size · + 18% GST · GST invoice provided
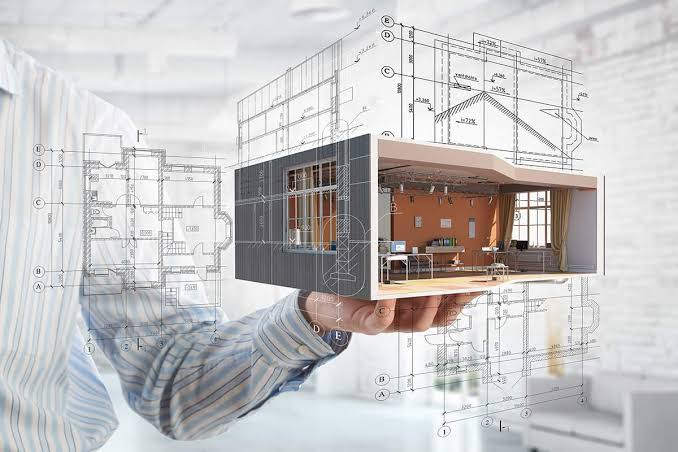
Architectural blueprint wrapped around a 3D isometric office model held in hand
Drawing → Data → Estimate
Deep tech — designs analysis

Your drawings become data.
The data becomes the build.

A Projinn estimate is not a spreadsheet somebody filled in. Your drawings are decomposed member-by-member, re-built as structured data, and costed against live market rates — so every figure traces back to a line on a sheet.

Structural decomposition
Every beam, column, slab and footing is isolated from your drawings. Load paths are traced from roof to foundation so nothing is double-counted or missed in the takeoff.
Area derivation from geometry
Built-up, carpet and void areas are computed from the actual drawing geometry — not approximated from a single figure. The Area Statement becomes auditable, line by line.
Material takeoff from the model
Steel tonnage, cement bags, brick count and finishing area are extracted from the structural members themselves. Quantities tie back to a member, a floor and a drawing sheet.
Rate intelligence layer
Each line item is mapped to the live regional rate database and indexed for grade, specification and market cycle — so the number on the page is the number on the invoice.
DrawingsDecompositionTechnical Estimate
Find professionals

Search for: Civil Engineers & Contractors

Find GST-verified architects, engineers and contractors — no lead fees, ever.

1
Project Location
2
Project Exploration
3
Get Connected
Where do you need professionals?
200+
GST-verified contractors listed on the platform
1,400+
Project owners matched with contractors this year
₹0
Lead fee for project owners — you never pay to search
Who it's for

Built for serious project owners.

Projinn is for serious private construction projects.

Residential Developer
Building a villa, farmhouse, or G+2 home? Know the true cost before you appoint a contractor — and use it to negotiate from a position of information.
Most popular use case
Commercial Developer
Office blocks, retail, warehouses, and mixed-use. Use the Technical Estimate as a third-party valuation for bank submissions, investor decks, or partner negotiations.
Bank-ready document
Architect / PMC Firm
Offer your clients an independent third-party estimate as part of your service — strengthen client trust and give them a benchmark that isn't produced by the party with a financial stake.
Refer your clients
Up to ₹5Cr project
₹25–35K
Estimate document fee + 18% GST
Most common
₹5Cr – ₹10Cr project
₹35–50K
Estimate document fee + 18% GST
₹10Cr+ project
Custom
Scoped by PM after drawing review
Partial payment accepted · Part 1 on acceptance · Part 2 on delivery · GST invoice always provided
From clients

What project owners say

The contractor's quote was ₹1.2Cr higher than the Projinn estimate on the same drawings. We renegotiated, saved ₹80L, and the contractor is still on the job.
Rajiv S.
Rajiv S.
Commercial developer
As an architect I now recommend Projinn to every client before they shortlist contractors. It changes the dynamic of the negotiation completely.
Arvind M.
Arvind M.
Principal Architect
I used the estimate for my bank loan application. The loan officer said it was the most detailed third-party valuation they'd seen for a residential project this size.
Prateek V.
Prateek V.
Home developer
We financed the construction phase off the Projinn bill of materials. The line-item detail gave our credit committee the confidence to release tranches faster.
Neha R.
Neha R.
Credit Officer · NBFC
FAQ

Common questions

Still unsure? Write to us at hello@projinn.com and a PM will respond within 24 hours.

Is this the same as a contractor's quote?
No. A contractor's quote is a price they are willing to work for — influenced by their margin, their workload, and the information asymmetry between you and them. A Projinn Technical Estimate is produced by a neutral third party with no financial stake in the project outcome. It is a cost document, not a bid.
What drawings do I need to submit?
What if I only want contractor bids and not the full document?
How are the material rates determined?
Is my project information kept confidential?
How do I know the contractors are genuine?
Get started today
Your building deserves
a credible cost document.
Submit your drawings today. PM review within 24 hours. Estimate delivered in 7–10 business days. Bank-ready, signed, and valid for 60 days.
Submit your projectRegister as a contractor
Bank-ready documents
60-day rate validity